 Collate Ideas For Community Radio Policy

Introduction
Fire safety in a school is not merely a matter of obtaining a Fire No Objection Certificate (Fire NOC) or installing a few fire extinguishers. A school is a high-occupancy educational institution where hundreds, and sometimes thousands, of children, teachers, support staff, visitors, and service personnel may be present at the same time. Many occupants are minors who may panic, freeze, hide, run in the wrong direction, or depend upon adults for evacuation during an emergency.
For schools in Gurugram, fire safety has become particularly important because of rapid urbanisation, high-rise development, increasing electrical loads, extensive use of air-conditioning, digital classrooms, laboratories, school kitchens, basements, transport facilities, temporary decorations, synthetic furnishing materials, and large student populations.
The need for systematic fire safety audits has become even more urgent in 2026. Gurugram authorities have recently emphasised fire safety audits and strict compliance across high-occupancy and institutional premises. This reinforces an important message for every school management: fire safety cannot be treated as a one-time certificate exercise.
A Fire NOC is important, but it does not by itself guarantee that a school is prepared to manage a fire emergency.
A school may possess a valid certificate and still have blocked exits, locked gates, non-functional fire pumps, discharged extinguishers, overloaded electrical circuits, untrained teachers, outdated emergency contact numbers, or no effective evacuation practice.
A comprehensive fire safety audit therefore examines three essential dimensions:
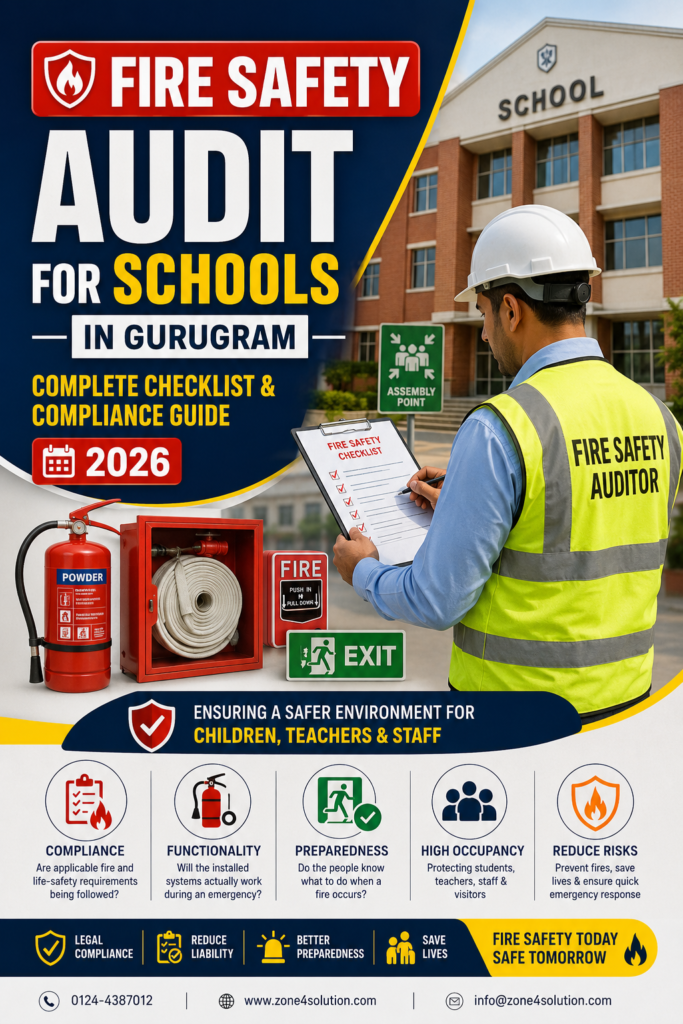
Compliance: Are applicable fire and life-safety requirements being followed?
Functionality: Will the installed systems actually work during an emergency?
Preparedness: Do the people inside the school know what to do when a fire occurs?
This 2026 guide explains how schools in Gurugram can conduct a systematic fire safety audit, identify gaps, improve preparedness, and develop a safer environment for children and staff.
- Why Fire Safety Audits Are Essential for Schools
Schools present a unique combination of fire and evacuation risks.
Unlike an ordinary office, a school may contain young children who cannot independently understand alarm signals or identify the safest evacuation route. Nursery and primary school students require greater supervision. Children with disabilities may need individual assistance. Laboratories, kitchens, electrical rooms, diesel generator areas, auditoriums, libraries, computer rooms, storage areas, and school buses introduce different categories of hazards.
The consequences of even a small fire can become severe if smoke spreads into corridors or staircases.
In modern buildings, the extensive use of synthetic materials can contribute to rapid fire growth and the production of dense, toxic smoke. Furniture, foam, plastic, electrical insulation, curtains, wall finishes, decorations, and stored materials can all increase the fire load.
This changes the basic approach to fire safety.
Schools cannot assume that the fire brigade will arrive before evacuation becomes necessary. The first few minutes of an emergency are critical. During this period, the school must detect the incident, raise the alarm, call the emergency services, initiate evacuation, assist vulnerable occupants, control access, account for students, and, where safe and appropriate, use first-aid firefighting equipment.
A fire safety audit helps determine whether the school can actually perform these functions.
The objective is not merely to find faults. The objective is to prevent a fire, detect it early, control its spread, protect escape routes, evacuate occupants safely, support emergency responders, and reduce the possibility of death or serious injury.
- Fire Safety Compliance Framework for Schools in Gurugram
A school fire safety audit in Gurugram should not rely on a single document. The applicable framework may involve state fire legislation, building regulations, local authority requirements, national standards, education-board requirements, and disaster-management guidelines.
Depending on the school’s location, building height, built-up area, occupancy, ownership, affiliation, and approval status, the following may be relevant:
- Haryana Fire and Emergency Services Act, 2022;
- applicable Haryana fire-service rules, amendments, notifications, and orders;
- Haryana Building Code and applicable local building regulations;
- National Building Code of India, particularly fire and life-safety provisions;
- requirements of the competent Fire and Emergency Services authority;
- requirements connected with building-plan approval and occupancy;
- CBSE Affiliation Bye-Laws and fire-safety advisories, where applicable;
- NDMA Guidelines on School Safety Policy;
- approved building plans and approved fire-fighting scheme;
- conditions mentioned in the school’s Fire NOC or Fire Safety Certificate;
- applicable Indian Standards for fire-protection systems and equipment.
The Haryana Fire and Emergency Services Act, 2022 is an important part of the current legal framework. Schools should ensure that their internal compliance records refer to the current legislation and not rely only on outdated references.
CBSE has also repeatedly emphasised fire-safety compliance. Its Affiliation Bye-Laws require schools to maintain fire-safety certification as applicable, and its 2024 fire-safety advisory reminded schools of their responsibility to comply with prescribed fire-safety requirements.
NDMA’s School Safety Policy Guidelines take a broader view. They recognise that school safety requires Disaster Management planning, preparedness, awareness, training, drills, and institutional systems, not merely physical equipment.
Important Compliance Principle
A school should maintain a compliance matrix containing:
- applicable legal or regulatory requirement;
- specific provision or approval condition;
- current compliance status;
- documentary evidence;
- responsible person;
- corrective action required;
- target completion date.
This prevents compliance from becoming dependent on the memory of one administrator or facility manager.
- Fire NOC and Fire Safety Audit Are Not the Same Thing
One of the most common misunderstandings in institutional fire safety is that a Fire NOC and a fire safety audit are interchangeable.
They are not.
A Fire NOC or Fire Safety Certificate is a statutory or regulatory document issued by the competent authority subject to applicable requirements and conditions.
A fire safety audit is a systematic technical examination of the actual fire risks, physical conditions, systems, documentation, maintenance, and emergency preparedness of the premises.
A school may have a valid Fire NOC but still develop serious risks after the certificate is issued. Examples include:
- a corridor later being used for storage;
- an emergency exit being locked for security reasons;
- a staircase being obstructed by furniture;
- a fire door being permanently held open;
- a fire pump being switched to manual mode;
- a hydrant hose becoming damaged;
- extinguishers becoming overdue for maintenance;
- an electrical panel becoming overloaded;
- temporary classrooms being added;
- new air-conditioning units increasing electrical demand;
- laboratories being modified;
- basement use being changed;
- evacuation maps becoming outdated.
For this reason, the correct safety approach is:
Fire NOC + periodic fire safety audit + maintenance + training + evacuation drills + continuous corrective action.
A certificate is a snapshot. Safety is a continuous process.
- Scope of a Comprehensive School Fire Safety Audit
A professional audit should cover the entire school campus, not merely the main academic building.
The audit scope should include, as applicable:
- academic blocks;
- nursery and primary sections;
- administration areas;
- laboratories;
- libraries;
- computer and server rooms;
- auditoriums and multipurpose halls;
- sports facilities;
- canteens and kitchens;
- electrical rooms;
- transformer and DG areas;
- basements;
- parking areas;
- stores and record rooms;
- staff rooms;
- medical rooms;
- hostels and residential areas;
- temporary structures;
- rooftop installations;
- external assembly areas;
- school transport parking and charging areas;
- areas used by contractors and housekeeping staff.
The audit should include document review, physical inspection, interviews, functional observations, risk assessment, photography, and corrective-action planning.
Where appropriate, electrical thermography should also be included.
Complete Fire Safety Audit Checklist for Schools in Gurugram
- Documentation and Statutory Compliance
The audit should begin with documents because the physical building must be compared with what was originally approved.
Check the following:
Building and Approval Documents
- approved building plan available;
- current building layout matches the approved plan;
- occupancy or completion-related approvals available, where applicable;
- approved fire-fighting scheme available;
- valid Fire NOC or Fire Safety Certificate available, where required;
- conditions mentioned in the Fire NOC have been complied with;
- no unauthorised structural alterations have affected fire safety;
- no change of use has occurred without necessary review;
- additional floors, sheds, cabins, classrooms, partitions, or temporary structures have been assessed.
Fire Safety Records
- fire equipment inventory;
- annual maintenance contracts;
- extinguisher inspection records;
- fire alarm testing records;
- fire pump test records;
- hydrant and hose-reel inspection records;
- sprinkler testing records;
- emergency-light testing records;
- electrical inspection reports;
- thermography reports;
- evacuation drill reports;
- training attendance records;
- incident and near-miss register;
- corrective-action closure records.
Disaster Management and Emergency Planning
The school should have a current School Disaster Management Plan that reflects the actual campus.
The plan should include:
- school profile;
- hazard and vulnerability assessment;
- fire risk scenarios;
- emergency organisation;
- roles and responsibilities;
- emergency contact numbers;
- alarm and communication procedure;
- evacuation procedure;
- student accounting procedure;
- arrangements for children with disabilities;
- assembly-area management;
- parent communication protocol;
- coordination with external agencies;
- procedures for fire, earthquake, bomb threat, chemical incident, and other relevant emergencies.
A plan that remains only in a file is of limited value. The teams named in the plan must be trained and the procedures tested.
- Access for Fire and Emergency Vehicles
Fire safety begins outside the building.
The audit should check whether emergency vehicles can reach the school quickly and position themselves effectively.
Verify:
- approach road is accessible;
- entrance gate is wide enough for emergency access;
- gates are not permanently obstructed by parked vehicles;
- fire-tender movement areas remain clear;
- internal roads are not used for permanent storage;
- security personnel know how to open all emergency gates immediately;
- barriers, chains, boom barriers, or bollards can be removed quickly;
- the school address is clearly displayed;
- emergency responders can identify building blocks;
- fire-water access points are marked;
- external hydrants, where provided, remain accessible.
In Gurugram, traffic congestion and dense development can delay emergency access. Schools should therefore assess how fire appliances would approach during arrival and dispersal hours when school buses and private vehicles may occupy surrounding roads.
A practical audit should ask:
If a fire tender arrives at 8:00 a.m. or 2:00 p.m., can it actually reach the building?
- Means of Escape and Emergency Exits
The means of escape is one of the most important parts of a school fire audit.
The auditor should trace evacuation routes from classrooms, laboratories, offices, halls, libraries, and other occupied areas to a place of safety.
Check:
- adequate number of exits;
- exit capacity appropriate for occupant load;
- corridors of adequate width;
- staircases unobstructed;
- exit doors easily openable;
- no dangerous locking arrangement;
- escape routes free from storage;
- no furniture, cupboards, cartons, bicycles, or waste blocking exits;
- staircases free from combustible storage;
- final exits lead to a safe location;
- alternative escape routes available where required;
- no dead-end condition creating unreasonable risk;
- doors on evacuation routes function correctly;
- escape routes remain usable during school events;
- assembly areas are safe and sufficiently large.
Special School-Specific Concerns
School management often creates security controls to prevent unauthorised entry or children leaving the campus. These controls must not make emergency evacuation impossible.
Common unsafe practices include:
- locking emergency gates;
- placing guards with keys far from the exit;
- installing chains or padlocks;
- storing sports equipment in corridors;
- using staircases as temporary storage;
- placing shoe racks outside classrooms;
- blocking exits during examinations;
- placing decorative material along escape routes.
Security and fire safety must be integrated. A secure school should still be capable of immediate evacuation.
- Staircases and Vertical Evacuation
During a fire, staircases may become the primary evacuation route.
The audit should verify:
- adequate number and width of staircases;
- handrails in good condition;
- steps free from damage;
- no storage under or inside protected staircases;
- staircase doors function properly;
- fire doors are not wedged open;
- exit signs are visible;
- emergency lighting is available;
- unauthorised openings do not compromise staircase enclosures;
- smoke can be prevented from rapidly entering protected escape routes, as required by the building design.
Lifts should not be treated as the normal means of evacuation during a fire unless a specifically designed and approved evacuation system exists.
Children and staff should be trained to use designated staircases and not automatically rush toward the main entrance.
- Fire Detection and Alarm System
A fire alarm is useful only if it is detected, heard, understood, and acted upon.
The audit should examine:
- fire detection system, where required;
- smoke and heat detectors;
- manual call points;
- alarm control panel;
- audible alarms;
- visual alarm devices where required;
- zone identification;
- backup power;
- maintenance records;
- fault indications;
- integration with other systems where applicable.
A practical functional test should answer:
- Can the alarm be heard inside classrooms?
- Can it be heard in laboratories?
- Can it be heard in the auditorium?
- Can it be heard on the playground?
- Can it be heard in toilets?
- Do teachers know what the alarm means?
- Is the fire alarm different from the normal school bell?
- Who investigates an alarm?
- Who calls 112 or the fire service?
- Who has authority to order evacuation?
The alarm should trigger a predefined response, not confusion.
- Fire Extinguishers
Portable extinguishers are intended for first-aid firefighting. They should be used only when the fire is small, the user is trained, a safe escape route remains available, and using the extinguisher does not delay evacuation.
The audit should check:
- correct type of extinguisher for the hazard;
- adequate distribution;
- visible and accessible placement;
- proper mounting;
- identification signs;
- valid maintenance and service records;
- intact seals and safety pins;
- pressure indicators, where applicable;
- no corrosion or physical damage;
- clear operating instructions.
Special attention should be given to:
- laboratories;
- kitchens;
- electrical rooms;
- server rooms;
- DG areas;
- storage areas;
- auditoriums;
- workshops.
Installing extinguishers is not enough. Teachers, laboratory staff, security personnel, electricians, housekeeping supervisors, and other designated personnel should receive practical training.
- Hydrant, Hose Reel, Sprinkler and Fire Pump Systems
Where these systems are required or installed, the audit should verify their actual readiness.
Fire Pumps
Check:
- main fire pump;
- standby pump, where applicable;
- jockey pump;
- pump control panels;
- auto-start arrangement;
- water pressure;
- test records;
- diesel or backup arrangements, where provided;
- accessibility of pump room;
- absence of unrelated storage.
A serious audit should not merely photograph the pump room. It should review testing and functionality.
Hydrants and Hose Reels
Check:
- accessibility;
- hose condition;
- nozzle availability;
- cabinet condition;
- valves;
- signage;
- pressure;
- obstruction-free access.
Sprinkler Systems
Check:
- control valves in correct position;
- sprinkler heads unobstructed;
- no paint on sprinkler heads;
- no storage too close to sprinklers;
- system pressure;
- maintenance records;
- no unauthorised system isolation.
A system that exists on paper but has been switched off is not a fire-protection system.
- Fire Water Storage
Where dedicated fire-water storage is required, the audit should verify:
- required capacity;
- water availability;
- tank condition;
- correct connections;
- water not diverted for routine purposes;
- level indicators;
- access for inspection;
- pump suction arrangement;
- maintenance records.
The auditor should determine whether the school can demonstrate that the required water reserve is actually maintained.
- Electrical Fire Safety
Electrical faults are a major concern in schools because the electrical load of many campuses has increased substantially.
Older school buildings may now operate:
- multiple air-conditioners;
- smart boards;
- computers;
- servers;
- CCTV systems;
- water coolers;
- lifts;
- kitchen appliances;
- laboratory equipment;
- pumps;
- electric-vehicle chargers.
The audit should check:
- condition of main panels;
- distribution boards;
- wiring;
- earthing;
- circuit protection;
- loose connections;
- exposed conductors;
- overloaded sockets;
- temporary wiring;
- extension boards;
- cable routing;
- unauthorised electrical modifications;
- electrical-room housekeeping;
- combustible storage near panels;
- water leakage near electrical systems.
Electrical Thermography
Infrared thermography can significantly improve a fire safety audit by identifying abnormal heat patterns that may not be visible during ordinary inspection.
Thermography may help identify:
- overheating connections;
- loose terminals;
- overloaded circuits;
- phase imbalance;
- abnormal heating in breakers;
- hot spots in distribution panels.
Thermography should be conducted by competent personnel under appropriate operating conditions, and identified anomalies should be followed by corrective electrical work.
A thermography report should not simply contain thermal images. It should identify:
- equipment location;
- observed temperature pattern;
- severity or priority;
- probable cause;
- recommended corrective action;
- closure status.
- Science Laboratories and Chemical Safety
School laboratories require separate attention.
The audit should check:
- chemical inventory;
- compatible storage;
- flammable materials;
- gas cylinders;
- gas pipelines;
- emergency shut-off arrangements;
- ventilation;
- ignition sources;
- housekeeping;
- spill response;
- fire extinguishers;
- emergency instructions;
- teacher supervision.
Chemicals should not be stored randomly or indefinitely. Old, unidentified, leaking, or unnecessary chemicals should be addressed through appropriate procedures.
Students must not be expected to fight laboratory fires. Their primary role is to follow instructions and evacuate.
- Kitchens and Canteens
School kitchens may involve LPG, cooking oils, electrical appliances, exhaust systems, and combustible storage.
Check:
- LPG installation;
- cylinder location;
- hose and regulator condition;
- leak detection practices;
- shut-off arrangements;
- ventilation;
- electrical equipment;
- grease accumulation;
- exhaust cleaning;
- separation from escape routes;
- suitable fire extinguishing equipment;
- staff training.
The emergency procedure should clearly state who shuts off gas or electrical supply, but only when this can be done safely.
- Basements, Stores and High Fire-Load Areas
Basements and stores often become high-risk areas because unwanted materials accumulate over time.
Check for:
- paper records;
- old furniture;
- mattresses;
- decorations;
- sports equipment;
- chemicals;
- paint;
- electrical scrap;
- packaging material.
The audit should assess whether the actual use of the basement matches the approved use.
Escape routes, ventilation, detection, suppression, and fire separation should be reviewed carefully.
- Emergency Lighting and Exit Signage
A fire can interrupt normal electrical supply and smoke can reduce visibility.
The audit should check:
- illuminated exit signs;
- directional signs;
- emergency lights;
- backup power;
- visibility from decision points;
- signs at changes in direction;
- identification of staircases and exits;
- regular functional testing.
Signs should be clear and consistent.
The school should also consider the visibility of evacuation information during smoke conditions. Photoluminescent or self-glowing evacuation information may improve wayfinding where appropriately designed and installed, but it should complement, not replace, statutory exit signs and emergency lighting.
- Evacuation Maps
Every school should have accurate, location-specific evacuation maps.
A good evacuation map should show:
- “You Are Here” location;
- primary evacuation route;
- alternative route;
- exits;
- staircases;
- fire extinguishers;
- manual call points;
- assembly areas;
- important emergency instructions.
A generic campus map placed everywhere is not sufficient. A person standing on the second floor of Block B needs a map that corresponds to that exact location.
Maps should be:
- simple;
- readable;
- correctly oriented;
- placed at visible locations;
- updated after layout changes;
- understood by staff.
The effectiveness of maps should be tested during drills.
- School Disaster Management Plan
A fire safety audit should examine whether the school has an operational Disaster Management Plan.
The plan should establish teams such as:
- incident management or emergency coordination team;
- evacuation team;
- search and sweep team;
- first-aid team;
- fire response team;
- communication team;
- assembly-area and accountability team;
- transport and gate-management team.
The exact structure should be appropriate to the school.
Every team member should know:
- their role;
- where to report;
- what equipment to use;
- what not to do;
- who takes over if the primary person is absent.
The plan should also address school holidays, examinations, annual functions, parent-teacher meetings, sports days, and other situations where occupancy patterns change.
- Fire Evacuation Drills
A drill is one of the best ways to test whether the safety system actually works.
A good drill should test:
- alarm activation;
- recognition of the alarm;
- teacher response;
- student movement;
- staircase management;
- exit availability;
- assistance to vulnerable students;
- assembly;
- head count;
- communication;
- emergency gate opening;
- response-team actions.
The purpose is not merely to achieve the fastest evacuation time.
An extremely fast drill may still be unsafe if students run, push, skip accountability, or use the wrong route.
After every drill, the school should conduct a debriefing and record:
- what worked;
- what failed;
- delays;
- unsafe behaviour;
- communication gaps;
- blocked routes;
- accountability problems;
- corrective actions;
- responsible person;
- completion deadline.
The next drill should verify whether previous deficiencies were corrected.
- Children with Disabilities and Special Evacuation Needs
An inclusive fire safety audit must identify people who may need additional assistance.
This may include students or staff with:
- mobility limitations;
- visual impairment;
- hearing impairment;
- cognitive disabilities;
- temporary injuries;
- medical conditions affecting evacuation.
The school should consider Personal Emergency Evacuation Plans where appropriate.
The plan may identify:
- assistance required;
- designated helpers;
- alternative communication methods;
- suitable evacuation routes;
- backup arrangements.
A safety plan that works only for able-bodied occupants is incomplete.
- Security Guards and Support Staff
Security personnel are often the first people to observe smoke, receive an alarm, open emergency gates, guide fire appliances, and manage crowds.
They should therefore be included in:
- fire-safety training;
- alarm procedures;
- extinguisher demonstrations;
- evacuation drills;
- emergency communication exercises.
Housekeeping staff, drivers, laboratory attendants, electricians, kitchen workers, and contractual personnel should also receive role-specific instructions.
Emergency preparedness must include everyone who works on the campus.
- Fire Safety Audit Checklist at a Glance
A comprehensive 2026 school audit should cover:
- Statutory Compliance
✓ Fire NOC or Fire Safety Certificate
✓ Approved building plan
✓ Approved fire-fighting scheme
✓ Compliance with certificate conditions
✓ Current School Disaster Management Plan
- Access and Escape
✓ Fire-tender access
✓ Clear gates
✓ Adequate exits
✓ Unlocked emergency doors
✓ Clear corridors
✓ Safe staircases
✓ Assembly areas
- Fire Protection
✓ Extinguishers
✓ Alarm system
✓ Detection system
✓ Hydrants
✓ Hose reels
✓ Sprinklers
✓ Fire pumps
✓ Fire-water storage
- Electrical Safety
✓ Panels
✓ Distribution boards
✓ Wiring
✓ Earthing
✓ Circuit protection
✓ Electrical load review
✓ Thermography
- Special Risk Areas
✓ Laboratories
✓ Kitchens
✓ DG areas
✓ Electrical rooms
✓ Server rooms
✓ Basements
✓ Stores
✓ Auditoriums
- Emergency Preparedness
✓ Disaster Management Plan
✓ Emergency teams
✓ Evacuation maps (self-glowing)
✓ Training
✓ Mock drills
✓ First aid
✓ Emergency communication
✓ Student accountability
- Inclusive Safety
✓ Young children
✓ Students with disabilities
✓ Visitors
✓ Contractors
✓ Temporary injuries
- How Often Should a School Conduct a Fire Safety Audit?
The frequency should be based on legal requirements, certificate conditions, risk level, building complexity, and changes in the premises.
As a good risk-management practice, schools should consider:
- regular internal safety inspections;
- periodic testing of fire systems;
- scheduled preventive maintenance;
- periodic professional fire safety audits;
- electrical thermography based on risk and equipment condition;
- review after renovation or expansion;
- review after a fire or near miss;
- review after significant changes in occupancy or electrical load.
A school should not wait for the Fire NOC renewal date to discover serious deficiencies.
- Common Fire Safety Deficiencies Found in Schools
Some of the most common problems include:
- expired or inaccessible extinguishers;
- blocked corridors;
- locked emergency exits;
- fire doors held open;
- non-functional alarm systems;
- fire pumps kept in manual mode;
- inadequate maintenance records;
- overloaded electrical circuits;
- temporary wiring;
- storage in electrical rooms;
- inaccurate evacuation maps;
- untrained emergency teams;
- drills conducted only as a formality;
- no system for assisting children with disabilities;
- no corrective-action tracking.
Many of these problems are not expensive to correct. They persist because responsibility is unclear and inspections are irregular.
- What Should a Professional Fire Safety Audit Report Contain?
A useful audit report should contain more than photographs and observations.
It should include:
- executive summary;
- school and building profile;
- audit scope;
- documents reviewed;
- applicable compliance framework;
- fire-hazard identification;
- inspection findings;
- photographs;
- risk rating;
- recommended corrective measures;
- priority classification;
- responsible department;
- target completion period;
- corrective-action tracker.
Findings may be classified as:
Critical: Immediate threat to life safety requiring urgent action.
High: Serious deficiency requiring priority correction.
Medium: Important deficiency requiring planned corrective action.
Low: Improvement, housekeeping, documentation, or good-practice issue.
The school management should review the report at senior level and track each observation until closure.
- Fire Audit vs. Fire NOC vs. Disaster Management Plan
These three are related but different.
Fire NOC
A statutory or regulatory compliance document issued by the competent authority where applicable.
Fire Safety Audit
A systematic examination of hazards, systems, compliance, maintenance, and preparedness.
Disaster Management Plan
An operational document explaining how people will respond to emergencies.
A safe school may need all three.
The Fire NOC establishes formal compliance requirements. The audit identifies gaps. The Disaster Management Plan organises the human response.
- Recommended 2026 Action Plan for Schools in Gurugram
Every school management should consider the following sequence:
Step 1: Verify statutory documents.
Check the validity and applicability of the Fire NOC, approved plans, fire-fighting scheme, and other required approvals.
Step 2: Conduct a comprehensive fire safety audit.
Inspect the entire campus, including electrical and high-risk areas.
Step 3: Conduct electrical thermography.
Prioritise main panels, high-load circuits, air-conditioning systems, kitchens, laboratories, and critical equipment.
Step 4: Prepare a corrective-action plan.
Classify findings by risk and assign responsibility.
Step 5: Update the School Disaster Management Plan.
Ensure that the plan reflects the current building and current staff.
Step 6: Install and update evacuation maps.
Maps should be location-specific and easy to understand.
Step 7: Train emergency teams.
Include teachers, administrators, security guards, laboratory staff, housekeeping staff, and other relevant personnel.
Step 8: Conduct a realistic evacuation drill.
Test the system under controlled conditions.
Step 9: Document lessons learned.
Every drill and incident should produce corrective actions.
Step 10: Repeat the cycle.
Fire safety is a continuous management responsibility.
Conclusion: Move Beyond the Fire NOC Culture
The most important lesson for schools in Gurugram in 2026 is simple:
Fire safety cannot end with obtaining a Fire NOC.
A certificate cannot open a locked exit. It cannot remove an obstruction from a staircase. It cannot start a fire pump that has not been maintained. It cannot guide a frightened child through smoke. It cannot make an untrained teacher manage an evacuation.
Only preparedness can convert installed systems and written plans into life-saving action.
Every school should therefore move from a certificate-based approach to a preparedness-based approach.
The correct question is not only:
“Does our school have a valid Fire NOC?”
The more important questions are:
“Will our fire safety systems work today?”
“Can every child evacuate safely?”
“Do our teachers and staff know exactly what to do?”
“Have we tested our plan under realistic conditions?”
A comprehensive fire safety audit, supported by electrical thermography, a current School Disaster Management Plan, accurate evacuation maps, trained emergency teams, and regular drills, can identify weaknesses before an emergency exposes them.
For a school, fire safety is not merely a regulatory obligation. It is a duty of care towards every child, teacher, employee, parent, and visitor who enters the campus.
The safest school is not necessarily the school with the largest number of fire extinguishers or the thickest safety file.
The safest school is the one that continuously identifies risks, corrects deficiencies, maintains its systems, trains its people, practises evacuation, learns from every drill, and remains prepared every day.
Disclaimer
This article provides general fire-safety and preparedness guidance for educational institutions in Gurugram as of 2026. Exact statutory requirements may vary according to building height, built-up area, occupancy, approved use, construction, location, affiliation, and directions of the competent authorities. Schools should verify building-specific requirements with the relevant Fire and Emergency Services authority, local authority, education authority, and other competent agencies before relying on this guide for statutory compliance.
No Comments