 Collate Ideas For Community Radio Policy

Introduction
When a fire safety inspection is announced, many schools in Noida begin with the same hurried routine.
Fire extinguishers are cleaned. Stickers are replaced. Corridors are cleared. Old files are searched for the Fire NOC. The facility team checks whether the fire alarm panel is showing a fault. Security guards are told to remain alert. Someone asks when the last mock drill was conducted.
But this approach misses the real purpose of a fire safety inspection.
A competent inspector does not simply count fire extinguishers.
The real questions are much more serious:
Can a fire be detected quickly?
Can every child evacuate safely?
Will the fire pump actually start?
Can a fire tender reach the building?
Are emergency exits usable right now?
Do teachers and security staff know what to do?
Does the school’s actual building match its approved plans?
Are the records genuine, current and supported by physical conditions?
For schools in Noida, these questions have become increasingly important. The city has grown rapidly, with large educational campuses, multi-storey school buildings, air-conditioned classrooms, smart boards, computer laboratories, server rooms, science laboratories, auditoriums, kitchens, basements, extensive electrical installations and large numbers of students.
At the same time, fire risk inside modern buildings has changed.
Twenty or thirty years ago, many classrooms contained wooden desks, metal cupboards, blackboards and relatively limited electrical equipment. Today, a modern school may contain plastic furniture, foam products, synthetic curtains, PVC wiring, electronic equipment, air-conditioners, display boards, decorative materials and numerous electrical devices.
This can increase both the fire load and the speed at which smoke spreads.
A school cannot therefore depend only on the arrival of the fire service.
The first few minutes belong to the school.
During those minutes, the school must detect the fire, raise the alarm, call emergency services, begin evacuation, assist children who need help, control panic, account for students and prevent anyone from re-entering the building.
That is why a proper fire safety audit must go beyond the question:
“Does the school have a Fire NOC?”
The more important question is:
“If a fire occurs today, is the school actually prepared?”
This guide explains what fire safety inspectors and professional auditors typically examine in a school, what common deficiencies they find, and how schools in Noida can prepare for both regulatory compliance and real emergency preparedness.
- What Is a Fire Safety Audit?
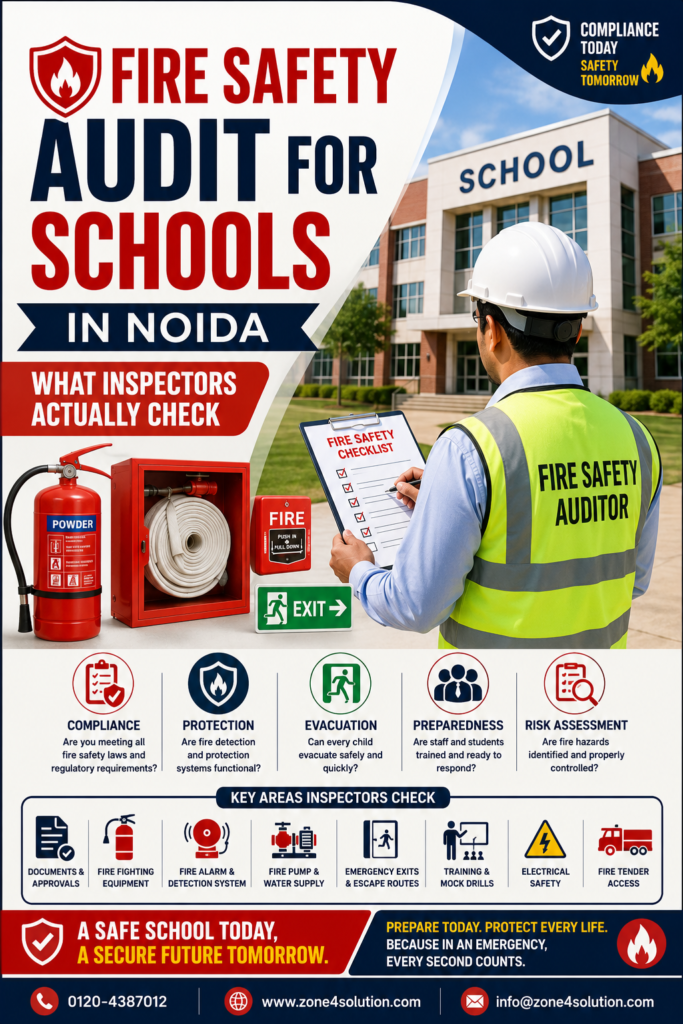
A fire safety audit is a systematic examination of a building’s fire hazards, fire prevention measures, life-safety arrangements, fire protection systems and emergency preparedness.
For a school, the audit should examine five broad areas:
- Statutory compliance
- Fire prevention
- Fire detection and protection systems
- Safe evacuation
- Emergency preparedness
A proper audit should include:
- review of documents;
- inspection of the entire campus;
- examination of fire protection systems;
- identification of fire hazards;
- review of electrical risks;
- assessment of evacuation arrangements;
- interviews with responsible staff;
- review of training and mock drill records;
- photographic documentation;
- risk classification;
- corrective-action recommendations.
A fire safety audit is different from routine maintenance.
An Annual Maintenance Contract may confirm that a vendor has serviced certain equipment. A professional fire safety audit asks whether the entire system is suitable, functional, accessible, integrated and supported by trained people.
For example, an extinguisher may have a valid service sticker but still be:
- hidden behind furniture;
- of the wrong type for the hazard;
- installed too far from the risk area;
- inaccessible to staff;
- unknown to the people expected to use it.
Similarly, a fire pump may have been serviced but may not start automatically when required.
The difference between equipment present and system ready is the difference between superficial compliance and actual preparedness.
- The Compliance Framework for Schools in Noida
Schools in Noida operate within a combination of state, local, building, education and disaster-management requirements.
Depending upon the building’s height, area, occupancy, affiliation, approved use and other characteristics, the compliance framework may include:
- requirements of the Uttar Pradesh Fire and Emergency Services authorities;
- conditions mentioned in the Fire NOC or Fire Safety Certificate;
- approved fire-fighting scheme;
- approved building plans;
- applicable building regulations and development authority requirements;
- National Building Code of India provisions;
- CBSE Affiliation Bye-Laws, where applicable;
- CBSE fire-safety advisories;
- NDMA Guidelines on School Safety Policy;
- relevant Indian Standards;
- conditions imposed by other competent authorities.
The exact legal requirement may differ from one school to another.
A small ground-floor school and a large multi-storey educational campus cannot automatically be assessed in exactly the same manner.
The audit should therefore begin by establishing:
- What is the approved occupancy?
- What is the building height?
- What is the built-up area?
- How many blocks exist?
- How many floors are occupied?
- What fire systems were approved?
- What conditions were imposed?
- Have there been any additions or alterations?
This is important because an inspector does not assess the school only against a generic checklist.
The inspector may compare the actual premises with the approved documents.
- The First Thing Inspectors Check: Documents
Many school administrators assume that the inspection begins with the fire extinguishers.
In reality, the first serious questions may be documentary.
The inspector may ask for:
Fire Safety Documents
- valid Fire NOC or Fire Safety Certificate, where applicable;
- approved fire-fighting scheme;
- approved building plan;
- previous inspection reports;
- previous notices or observations;
- compliance reports;
- fire equipment maintenance records;
- pump testing records;
- alarm testing records;
- extinguisher service records.
School Safety Documents
- School Disaster Management Plan;
- Fire and Emergency Evacuation Plan;
- emergency team structure;
- emergency contact list;
- training records;
- mock drill reports;
- attendance or participation records;
- corrective-action reports.
Electrical Safety Documents
- electrical inspection reports;
- maintenance records;
- earthing test reports;
- thermography reports, where conducted;
- records of corrective electrical work.
The inspector may also check whether the information in the documents matches the actual building.
This is where many schools face problems.
A plan may show an exit that has been closed.
A drawing may show an open corridor where a room has been constructed.
A basement approved for one purpose may be used for another.
A terrace may contain unauthorised storage.
A staircase may have been enclosed.
An open space required for emergency access may be occupied by vehicles or temporary structures.
What the School Should Do
Create a dedicated Fire and Life Safety Compliance File containing all relevant records.
The file should not merely contain certificates. It should tell the complete story of compliance:
Requirement → Inspection → Deficiency → Corrective Action → Closure Evidence
- Inspectors Check Whether the Actual Building Matches the Approved Building
This is one of the most important and often overlooked areas.
Schools change over time.
A building originally approved several years ago may now have:
- additional classrooms;
- new partitions;
- enclosed balconies;
- converted corridors;
- temporary cabins;
- storage rooms;
- additional laboratories;
- air-conditioning systems;
- new electrical panels;
- server rooms;
- rooftop installations;
- modified gates;
- changed basement use.
Every physical change can affect fire safety.
For example, a new partition may reduce corridor width.
A temporary classroom may block fire-tender access.
A new store may increase the fire load.
An enclosed balcony may remove an alternative escape route.
A new air-conditioning load may exceed the capacity of the original electrical system.
Therefore, inspectors may compare:
- approved drawings;
- current building layout;
- actual occupancy;
- actual use of rooms;
- location of exits;
- location of fire systems.
The lesson is simple:
Never assume that an old approval automatically covers every later modification.
- Fire Tender Access: Can the Fire Service Reach the Building?
Before entering the school building, an inspector may examine the approach road and campus access.
This is especially important in Noida, where school gates may be surrounded by:
- buses;
- private cars;
- auto-rickshaws;
- vendors;
- security barriers;
- landscaping;
- parked vehicles.
Inspectors may check:
- width of the entrance;
- accessibility of gates;
- internal roads;
- turning space;
- fire-tender movement;
- obstructions;
- overhead restrictions;
- parked vehicles;
- access to fire-water points.
A gate may appear adequate during a quiet inspection.
But the more practical question is:
Can a fire tender enter the school at 8:00 a.m. when buses and cars are arriving?
A good fire audit should therefore assess emergency access during the school’s busiest periods.
Security guards should know:
- which gate emergency vehicles will use;
- how to open it immediately;
- who will guide the fire service;
- where the fire control room is located;
- where the pump room is located;
- where fire-water connections are located.
- Emergency Exits: The Most Critical Inspection Area
Inspectors pay close attention to emergency exits because evacuation failures can turn a manageable fire into a mass-casualty incident.
They may check:
- number of exits;
- location of exits;
- exit width;
- door operation;
- locking arrangements;
- obstructions;
- exit signage;
- access to a safe area.
Common Deficiencies
Inspectors frequently find:
- exits locked for security;
- chains or padlocks on gates;
- furniture near exit doors;
- sports equipment in corridors;
- cartons stored on escape routes;
- shoe racks outside classrooms;
- unused desks in staircases;
- doors that are difficult to open;
- exits hidden by curtains or decoration.
Schools face a genuine security challenge. They need to prevent unauthorised entry and ensure that children do not leave the campus without permission.
But security arrangements must not create an evacuation trap.
The solution is not to choose between security and fire safety.
The solution is to design a system that provides both.
- Corridors: Are They Really Clear?
A corridor is not simply a passage.
During an emergency, it becomes part of the life-safety system.
Inspectors may check whether corridors are:
- sufficiently wide;
- continuous;
- properly illuminated;
- free from storage;
- connected to safe exits;
- free from combustible accumulation.
Schools commonly use corridors for:
- student projects;
- notice boards;
- artwork;
- cupboards;
- drinking-water stations;
- temporary seating;
- examination furniture.
Individually, each item may appear harmless.
Together, they may reduce evacuation capacity.
A good audit should assess the effective clear width, not merely the architectural width.
A two-metre corridor is not functionally two metres wide if half of it is occupied by furniture.
- Staircases: What Inspectors Look For
In a multi-storey school, staircases are among the most important evacuation components.
Inspectors may check:
- number of staircases;
- staircase width;
- handrails;
- condition of steps;
- lighting;
- emergency lighting;
- exit signs;
- obstructions;
- storage;
- door operation;
- connection to final exits.
One common problem is storage under staircases.
Schools may place:
- old furniture;
- sports equipment;
- cleaning material;
- paper;
- electrical items;
- festival decorations.
This can create a fire load directly beside an evacuation route.
Another problem is the use of lifts.
Students and staff should not automatically use ordinary lifts during a fire emergency. The evacuation plan must clearly identify safe evacuation routes and communicate them to occupants.
- Fire Alarm: Inspectors May Ask for a Live Test
Having an alarm panel is not enough.
The inspector may want to know whether the system actually works.
A functional test may examine:
- manual call points;
- detectors;
- alarm panel;
- sounders;
- visual indicators;
- zone identification;
- backup power.
The practical questions are:
- Can the alarm be heard inside classrooms?
- Can it be heard in laboratories?
- Can it be heard in the auditorium?
- Can it be heard in toilets?
- Can it be heard in the playground?
- Do teachers recognise it?
- Is it different from the regular school bell?
A school may have a technically functional alarm that fails operationally because people do not understand what it means.
An inspector may ask a teacher:
“What will you do when this alarm sounds?”
The answer can reveal more about preparedness than the equipment itself.
- Fire Extinguishers: More Than Expiry Dates
Inspectors usually check extinguishers, but they do not necessarily stop at the service date.
They may examine:
- type;
- quantity;
- location;
- accessibility;
- mounting;
- signage;
- physical condition;
- service records;
- pressure condition, where applicable;
- suitability for the hazard.
For example:
- electrical areas require appropriate extinguishing media;
- kitchens present different hazards;
- laboratories require hazard-specific consideration;
- general classroom areas may require different protection.
A common mistake is to install the same type of extinguisher everywhere without considering the actual hazard.
Another common mistake is placing extinguishers behind:
- doors;
- curtains;
- cupboards;
- furniture;
- decorative panels.
Inspectors may also ask staff whether they know how to use them.
A school with 100 extinguishers and no trained personnel may be less prepared than it appears.
- Fire Pumps: The Test That Can Expose the Real Condition of the System
The fire pump room is one of the most revealing areas during an inspection.
A clean pump room does not prove that the system works.
Inspectors or technical auditors may check:
- main fire pump;
- standby pump;
- jockey pump;
- control panel;
- auto-start function;
- pressure;
- valves;
- power supply;
- diesel backup, where provided;
- maintenance records.
One of the most serious deficiencies is a system kept permanently in manual mode.
Why does this matter?
During a real fire, there may be no time to search for a pump operator.
The system must function according to its approved design.
Inspectors may therefore ask for an operational test.
The question is not:
“Is there a fire pump?”
The question is:
“Will it start when the building needs it?”
- Hydrants and Hose Reels
Where hydrants and hose reels are required or installed, inspectors may check:
- accessibility;
- hose condition;
- nozzles;
- valves;
- cabinets;
- signage;
- water pressure;
- maintenance.
Common deficiencies include:
- missing nozzles;
- damaged hoses;
- locked cabinets;
- obstructed hydrants;
- leakage;
- poor pressure;
- unrelated storage in front of equipment.
A hose reel hidden behind school furniture is not effectively available during an emergency.
- Sprinkler Systems
Where sprinklers are installed, inspectors may examine:
- control valves;
- system pressure;
- sprinkler head condition;
- obstruction;
- maintenance;
- isolation status.
Common problems include:
- painted sprinkler heads;
- damaged heads;
- storage too close to sprinklers;
- closed valves;
- systems isolated after maintenance and never restored.
A sprinkler system that has been switched off may create a dangerous false sense of security.
- Fire Water Storage
Inspectors may check whether the required fire-water reserve is actually available.
They may examine:
- tank capacity;
- water level;
- connections;
- suction arrangements;
- dedicated use;
- maintenance.
A tank shown in a drawing is not enough.
The water must be available when needed.
Schools should ensure that dedicated fire-water reserves are not casually diverted for routine use.
- Electrical Panels: A Major Focus Area
Electrical fire risk has increased significantly in modern schools.
A school originally designed years ago may now operate:
- multiple air-conditioners;
- smart boards;
- computer laboratories;
- servers;
- CCTV systems;
- water coolers;
- kitchen appliances;
- lifts;
- pumps;
- laboratory equipment;
- electric vehicle chargers.
Inspectors may examine:
- main electrical panels;
- distribution boards;
- wiring;
- cable joints;
- earthing;
- circuit protection;
- overheating;
- exposed conductors;
- temporary wiring;
- overloaded sockets;
- extension boards;
- electrical-room housekeeping.
One of the most common unsafe conditions is storage inside electrical rooms.
Electrical rooms should not become storage areas for:
- paper;
- cleaning supplies;
- furniture;
- cardboard;
- maintenance materials.
The audit should also check whether electrical panels are accessible.
An emergency isolation switch is of little value if someone has placed cupboards in front of it.
- Electrical Thermography: What the Eye Cannot See
A visual inspection can identify exposed wires and obvious damage.
But many electrical faults develop inside panels.
Infrared thermography can help identify abnormal heat patterns associated with:
- loose connections;
- overloaded circuits;
- phase imbalance;
- deteriorating components;
- abnormal heating in breakers.
This is particularly useful in schools with:
- heavy air-conditioning loads;
- old electrical systems;
- large computer facilities;
- kitchens;
- auditoriums;
- laboratories;
- server rooms.
A proper thermography report should identify:
- exact equipment location;
- thermal anomaly;
- temperature difference;
- severity;
- probable cause;
- recommended action;
- closure status.
Thermography should not become a photography exercise.
The real value comes from correcting the defect.
- Science Laboratories
Science laboratories receive special attention because they may contain:
- chemicals;
- flammable liquids;
- gas;
- electrical equipment;
- heat sources.
Inspectors may check:
- chemical storage;
- labelling;
- quantity;
- compatibility;
- gas cylinders;
- shut-off valves;
- ventilation;
- fire extinguishers;
- emergency instructions;
- housekeeping.
Old chemicals should not accumulate indefinitely.
Unlabelled bottles are a serious warning sign.
Laboratory staff should know:
- how to raise the alarm;
- how to isolate hazards when safe;
- how to evacuate students;
- whom to call.
Students should not be expected to fight a laboratory fire.
- School Kitchens and Canteens
Inspectors may check:
- LPG installation;
- cylinder location;
- regulators;
- hoses;
- gas leakage risks;
- shut-off arrangements;
- ventilation;
- electrical appliances;
- grease accumulation;
- exhaust systems;
- extinguishers;
- staff training.
Kitchen fires can grow rapidly.
The emergency plan should clearly identify:
- who raises the alarm;
- who evacuates;
- who shuts off gas, if safe;
- who calls emergency services.
- Basements and Storage Areas
Basements and stores often reveal the difference between official compliance and actual daily practice.
Inspectors may find:
- old examination records;
- furniture;
- mattresses;
- decorations;
- cardboard;
- paint;
- electrical scrap;
- sports material.
The audit should check:
- approved use;
- actual use;
- fire load;
- exits;
- detection;
- suppression;
- ventilation;
- electrical safety.
A basement should not gradually become an uncontrolled warehouse.
- Auditorium and Assembly Areas
Auditoriums can present special risks because many people gather in one place.
Inspectors may check:
- occupant capacity;
- number of exits;
- exit width;
- door operation;
- aisle clearance;
- emergency lighting;
- exit signage;
- electrical systems;
- stage materials;
- decorations.
The risk can increase during:
- annual functions;
- parent meetings;
- cultural programmes;
- examinations;
- public events.
Temporary decorations and additional seating should never compromise evacuation.
- Emergency Lighting and Exit Signs
During a fire, normal electricity may fail.
Smoke may also reduce visibility.
Inspectors may check:
- emergency lights;
- illuminated exit signs;
- directional arrows;
- backup power;
- visibility;
- testing records.
Signs should guide occupants at:
- corridor junctions;
- changes in direction;
- staircases;
- final exits.
A sign that cannot be seen from the decision point is of limited value.
- Evacuation Maps
Inspectors and auditors may check whether evacuation maps are:
- accurate;
- location-specific;
- readable;
- updated;
- correctly positioned.
A good evacuation map should show:
- “You Are Here”;
- primary route;
- alternative route;
- exits;
- staircases;
- fire equipment;
- assembly area.
One generic map copied across the campus is not enough.
A person standing on the third floor of Block C needs information relevant to that exact location.
Schools should also consider the visibility of evacuation information under low-light or smoke conditions.
- School Disaster Management Plan
Fire safety cannot operate in isolation from overall school emergency planning.
A School Disaster Management Plan should identify:
- hazards;
- emergency organisation;
- responsibilities;
- communication procedures;
- evacuation procedures;
- assembly arrangements;
- accountability procedures;
- assistance for vulnerable occupants;
- coordination with emergency agencies.
The plan should identify teams such as:
- emergency coordination team;
- evacuation team;
- search and sweep team;
- first-aid team;
- fire response team;
- communication team;
- assembly and accountability team.
But naming people on paper is not enough.
Inspectors may ask:
“Who is the evacuation team leader?”
“What happens if that person is absent?”
“Who calls the fire service?”
“Who brings the attendance records?”
“Who checks the toilets?”
If the answers are unclear, the plan is not operational.
- Mock Drills: Inspectors Check the Evidence
A mock drill report should contain more than photographs.
Inspectors may look for:
- date;
- scenario;
- participants;
- alarm activation;
- evacuation time;
- observations;
- deficiencies;
- corrective actions;
- closure status.
A professional drill should test:
- alarm recognition;
- teacher response;
- student movement;
- exit use;
- staircase management;
- assistance to children with disabilities;
- assembly;
- head count;
- communication.
The objective is not simply to evacuate as fast as possible.
The objective is to evacuate safely and account for everyone.
- Student Accountability
One of the most important questions after evacuation is:
“Is everyone out?”
Inspectors may examine whether the school has a reliable system for:
- class attendance;
- visitor records;
- contractor records;
- staff attendance;
- student accounting at assembly points;
- reporting missing persons.
A school may evacuate hundreds of children successfully but still fail if nobody knows whether one child remains inside.
Accountability must therefore be treated as a core fire-safety function.
- Children with Disabilities and Special Needs
A complete inspection should consider children and staff who may need additional assistance.
This may include people with:
- mobility limitations;
- visual impairment;
- hearing impairment;
- cognitive disabilities;
- temporary injuries.
The school should consider individual or specific evacuation arrangements where required.
Inspectors may ask:
- Who will assist?
- What route will be used?
- What happens if the assigned helper is absent?
- How will a hearing-impaired child receive the alarm?
- How will mobility assistance be provided?
A plan that works only for able-bodied occupants is incomplete.
- Security Guards: The People Inspectors May Question First
Security guards are often the first people to:
- notice smoke;
- receive information;
- open gates;
- guide emergency vehicles;
- operate barriers;
- call responsible officials.
Inspectors may ask them simple questions:
- What is the emergency number?
- Where is the fire pump room?
- Which gate will the fire tender use?
- Who has the emergency keys?
- What does the fire alarm sound like?
Their answers reveal whether preparedness exists beyond the management office.
- Common Deficiencies Inspectors Find in Schools
The most common deficiencies include:
- expired extinguishers;
- blocked exits;
- locked emergency gates;
- storage in staircases;
- fire pumps in manual mode;
- alarm faults;
- missing maintenance records;
- inaccessible hydrants;
- electrical overloading;
- temporary wiring;
- storage in electrical rooms;
- outdated evacuation maps;
- untrained staff;
- incomplete mock drill records;
- no corrective-action tracking.
Many of these deficiencies are not expensive to correct.
They continue because responsibility is unclear.
- The 10-Minute Self-Inspection Before an Inspector Arrives
A school administrator can quickly check the following:
- Can every emergency exit open immediately?
- Are all corridors and staircases clear?
- Is the fire alarm panel healthy?
- Are extinguishers accessible?
- Are fire pumps in the correct operating mode?
- Are hydrants and hose reels accessible?
- Are electrical rooms free from storage?
- Are exit signs and emergency lights functional?
- Are emergency contact numbers current?
- Can staff explain what they will do when the alarm sounds?
If the answer to any question is “no,” the school has an immediate improvement area.
- What a Professional Fire Safety Audit Report Should Contain
A useful report should include:
- executive summary;
- school profile;
- building details;
- audit scope;
- documents reviewed;
- applicable compliance framework;
- observations;
- photographs;
- risk classification;
- corrective actions;
- responsibility;
- completion timeline.
Findings may be classified as:
Critical: Immediate threat to life safety.
High: Serious deficiency requiring urgent action.
Medium: Important deficiency requiring planned correction.
Low: Improvement or good-practice issue.
Every observation should enter a corrective-action tracker.
The audit is not complete when the report is submitted.
It is complete when serious risks are corrected.
- Fire NOC, Fire Audit and Disaster Management Plan: Know the Difference
These are related but different.
Fire NOC or Fire Safety Certificate
A statutory or regulatory compliance document issued by the competent authority, where applicable.
Fire Safety Audit
A systematic technical assessment of fire hazards, systems, maintenance, compliance and preparedness.
School Disaster Management Plan
An operational plan defining how the school will respond to emergencies.
A school may need all three.
The Fire NOC establishes formal compliance.
The audit identifies gaps.
The Disaster Management Plan organises the human response.
- How Schools in Noida Should Prepare for Inspection
The best approach is not to prepare one day before the inspector arrives.
Schools should establish a continuous fire-safety management cycle:
Step 1: Verify approvals and certificates.
Step 2: Compare the actual building with approved plans.
Step 3: Conduct a comprehensive fire safety audit.
Step 4: Test fire protection systems.
Step 5: Conduct electrical thermography where appropriate.
Step 6: Correct critical and high-risk observations.
Step 7: Update the School Disaster Management Plan.
Step 8: Train teachers, security guards and support staff.
Step 9: Conduct a realistic evacuation drill.
Step 10: Review, document and repeat.
This creates a culture of preparedness instead of a culture of last-minute inspection management.
Conclusion: Inspectors Check the Building, but Fire Tests the System
The most important lesson for schools in Noida is simple.
A fire safety inspection should not be treated as an exercise in impressing the inspector.
A school may temporarily clean a pump room.
It may replace extinguisher stickers.
It may remove furniture from a corridor for one day.
It may arrange files neatly on a table.
But a real fire does not check paperwork first.
It tests the system.
It tests whether the alarm works.
It tests whether the exit opens.
It tests whether the staircase is clear.
It tests whether the fire pump starts.
It tests whether the teacher remains calm.
It tests whether the security guard opens the correct gate.
It tests whether every child reaches the assembly area.
It tests whether the school knows who is missing.
That is why schools must move beyond the Fire NOC culture.
A valid Fire NOC is important.
But it should be the beginning of preparedness, not the end.
The safest school is not the school with the thickest compliance file.
It is the school where:
- hazards are regularly identified;
- exits remain clear every day;
- fire systems are maintained and tested;
- electrical risks are investigated;
- teachers know their roles;
- security guards are trained;
- children practise safe evacuation;
- mock drills produce corrective actions;
- management reviews safety continuously.
The final question for every principal, school director and administrator should not be:
“Are we ready for the inspector?”
The question should be:
“Are we ready for a fire today?”
Because the inspector may come after notice is given. A fire will not.
Disclaimer
This article provides general fire safety, audit, and preparedness guidance for schools in Noida as of 2026. Exact statutory requirements may vary according to building height, built-up area, occupancy, approved use, number of floors, affiliation, construction, location and directions of competent authorities. Schools should verify building-specific requirements with the Uttar Pradesh Fire and Emergency Services authorities, development authority, education authority, affiliating board and other competent agencies.
No Comments